

Announcing 15 New Pre-Approved Plans for ADUs and Middle Housing
Designs Selected for ADUniverse 2.0
We are excited to announce the results of our call for new ADU and middle housing designs to update and expand the pre-approved plans on ADUniverse. A jury of local design and architectural experts selected 15 designs, plus 5 honorable-mentions, from 110 submissions received over the summer.
Congratulations to the successful designers, and thank you to all who responded to our call for submissions.
Selected Designers
Ahouse Studio
Allied8
Archinaut
atelierjones
CAST architecture
Cone Architecture
Dubroca Studio
Fivedot
Karen DeLucas Architecture
Neiman Taber Architects
Nest Northwest/Chrystine Kim
PBW Architects
Schemata Workshop
Studio Temperate
Workshop 315
Honorable Mention
Casey Goodwin, RA
CAST architecture
Neiman Taber Architects
Studio Bank
Wilson Studio
Design Jury
We’re also grateful to the jury of commissioners, board members, and City staff who supported this selection process, and to our facilitation team from MAKERS architecture and urban design:
Gina Gage, Design Review Board
Dan Rusler, Design Review Board
Ben Gist, Seattle Design Commission
Dylan Glosecki, Seattle Planning Commission
Xio Alvarez, Seattle Planning Commission
Judy Tucker, Construction Codes Advisory Board
Josh Klyber, Northwest Universal Design Council
Andrew Sandberg, SDCI
Katy Haima, OPCD
Facilitation: Bob Bengford and Scott Bonjukian, MAKERS architecture and urban design
Expanding Opportunity for Homeowners
Following changes to Neighborhood Residential (NR) zoning, adopted by City Council in 2025, homeowners can now build at least four homes on every lot. These pre-approved plans will create a faster, more predictable pathway for residents to take advantage of this new opportunity to create duplexes, townhomes, and stacked flats on their property.
The selected designs range from 1 to 6 units and feature homes with 0 to 3 bedrooms, giving property owners options for backyard cottages up to full-lot redevelopments. Some selected designs also feature single-story units with ADA accessible floorplans to support aging in place.
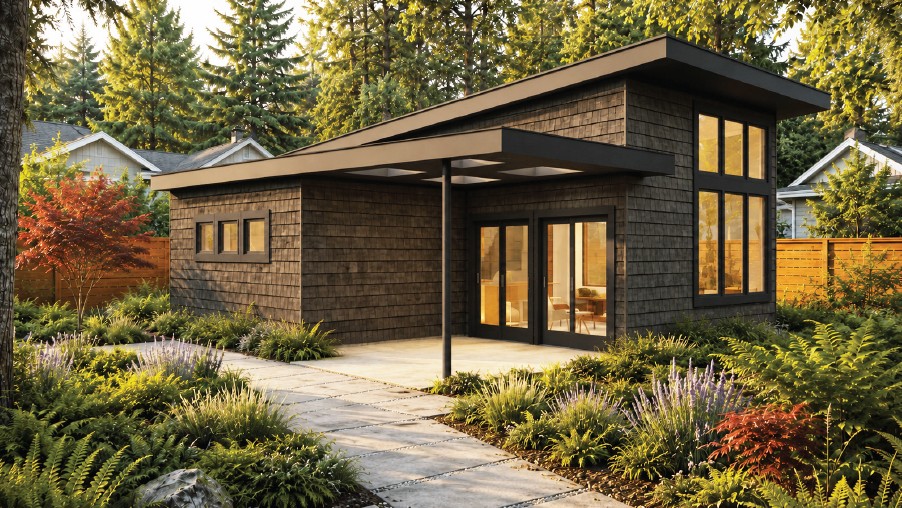
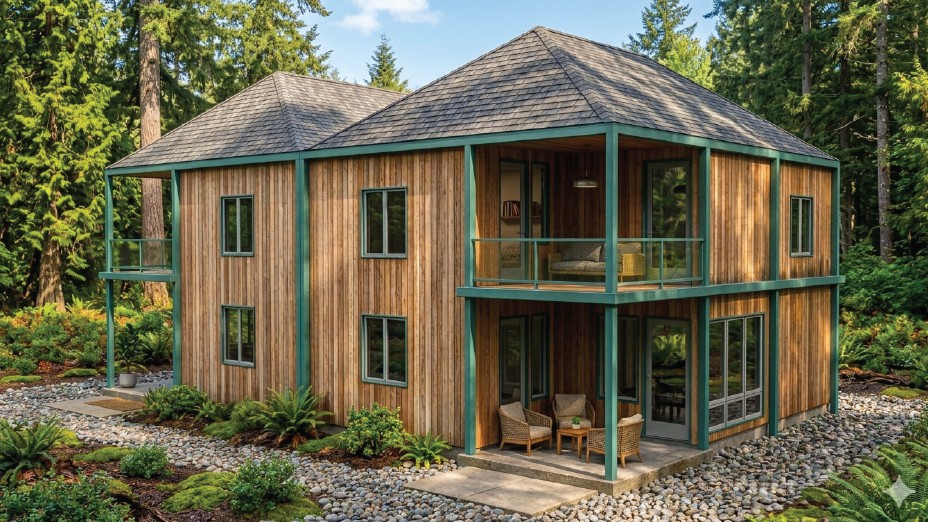
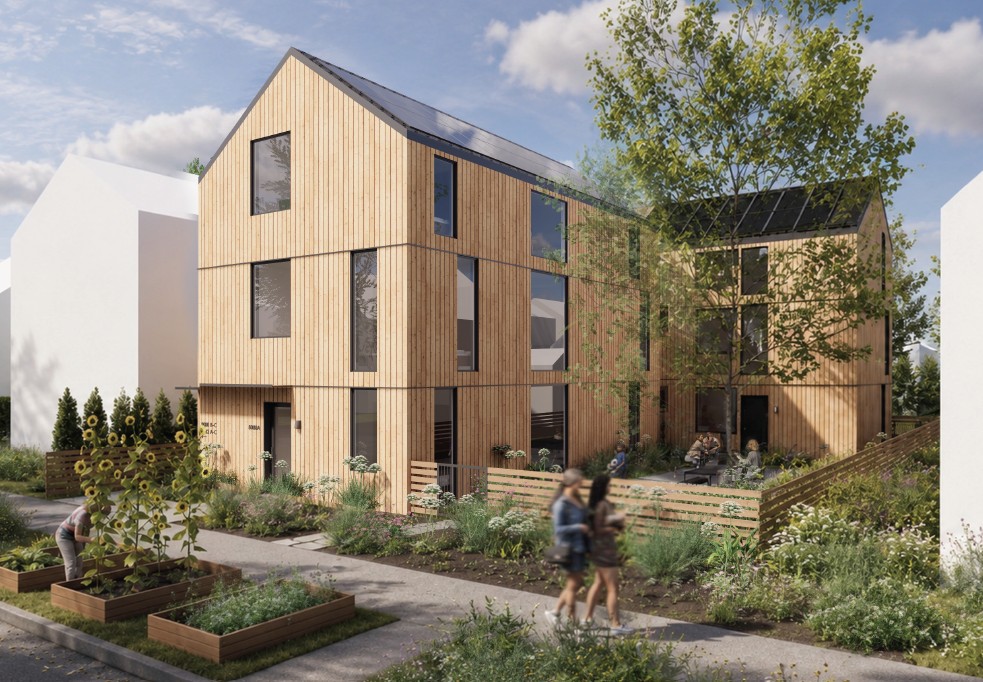
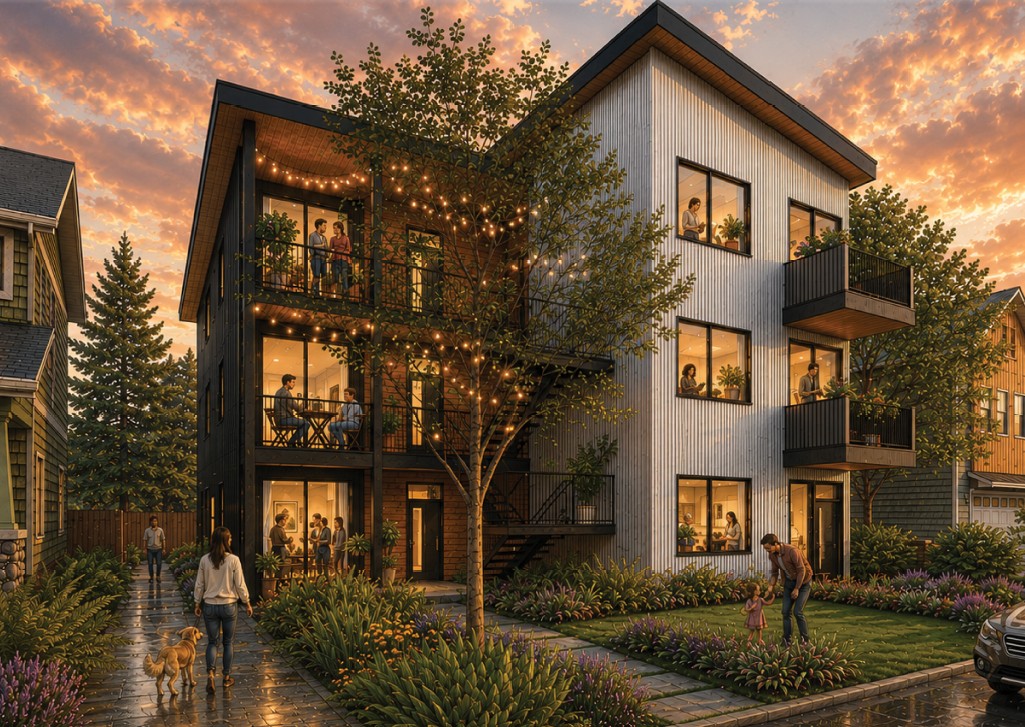
Selected designers will now work with OPCD and the Seattle Department of Construction and Inspections (SDCI) to prepare permit-ready plan sets for review. Once those plans are approved, property owners can license them from the designer, finalize site-specific details, and usually receive a permit within 2–8 weeks, depending on how many homes are included in the design. We expect the public to be able to use these new pre-approved plans starting in January 2027.
Read more and explore images of the selected designs on ADUniverse.
Legal Disclaimer:
EIN Presswire provides this news content "as is" without warranty of any kind. We do not accept any responsibility or liability for the accuracy, content, images, videos, licenses, completeness, legality, or reliability of the information contained in this article. If you have any complaints or copyright issues related to this article, kindly contact the author above.
